3 formats
Kit, completed module, and commercial dome
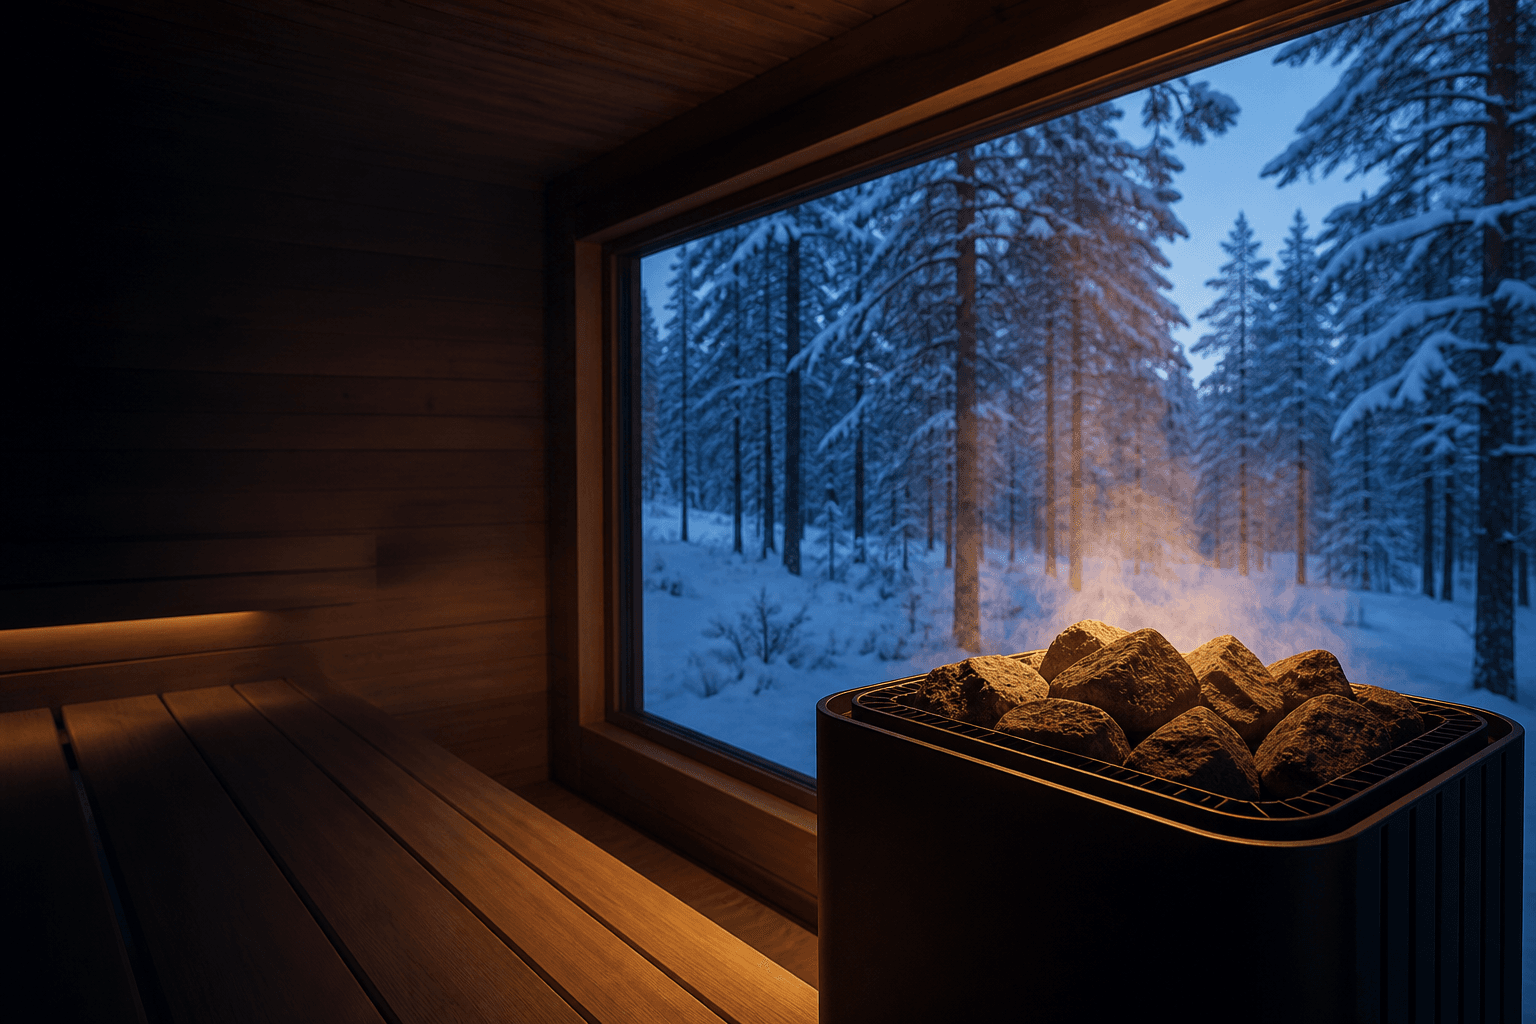
Authentic heat · northern climate
Three insulated Scandinavian sauna formats, engineered around hot-rock heat, controlled airflow, useful bench geometry, and North American winters.
3 formats
Kit, completed module, and commercial dome
Fully insulated
Developed for outdoor heat cycles
Traditional heat
Matched hot-rock sauna systems
CNC precision
Repeatable structural geometry
Three outdoor sauna formats
Choose by delivery access, installation scope, expected guests, and operating model. The range moves from a backyard kit to a completed architectural pod and a destination-scale commercial dome.
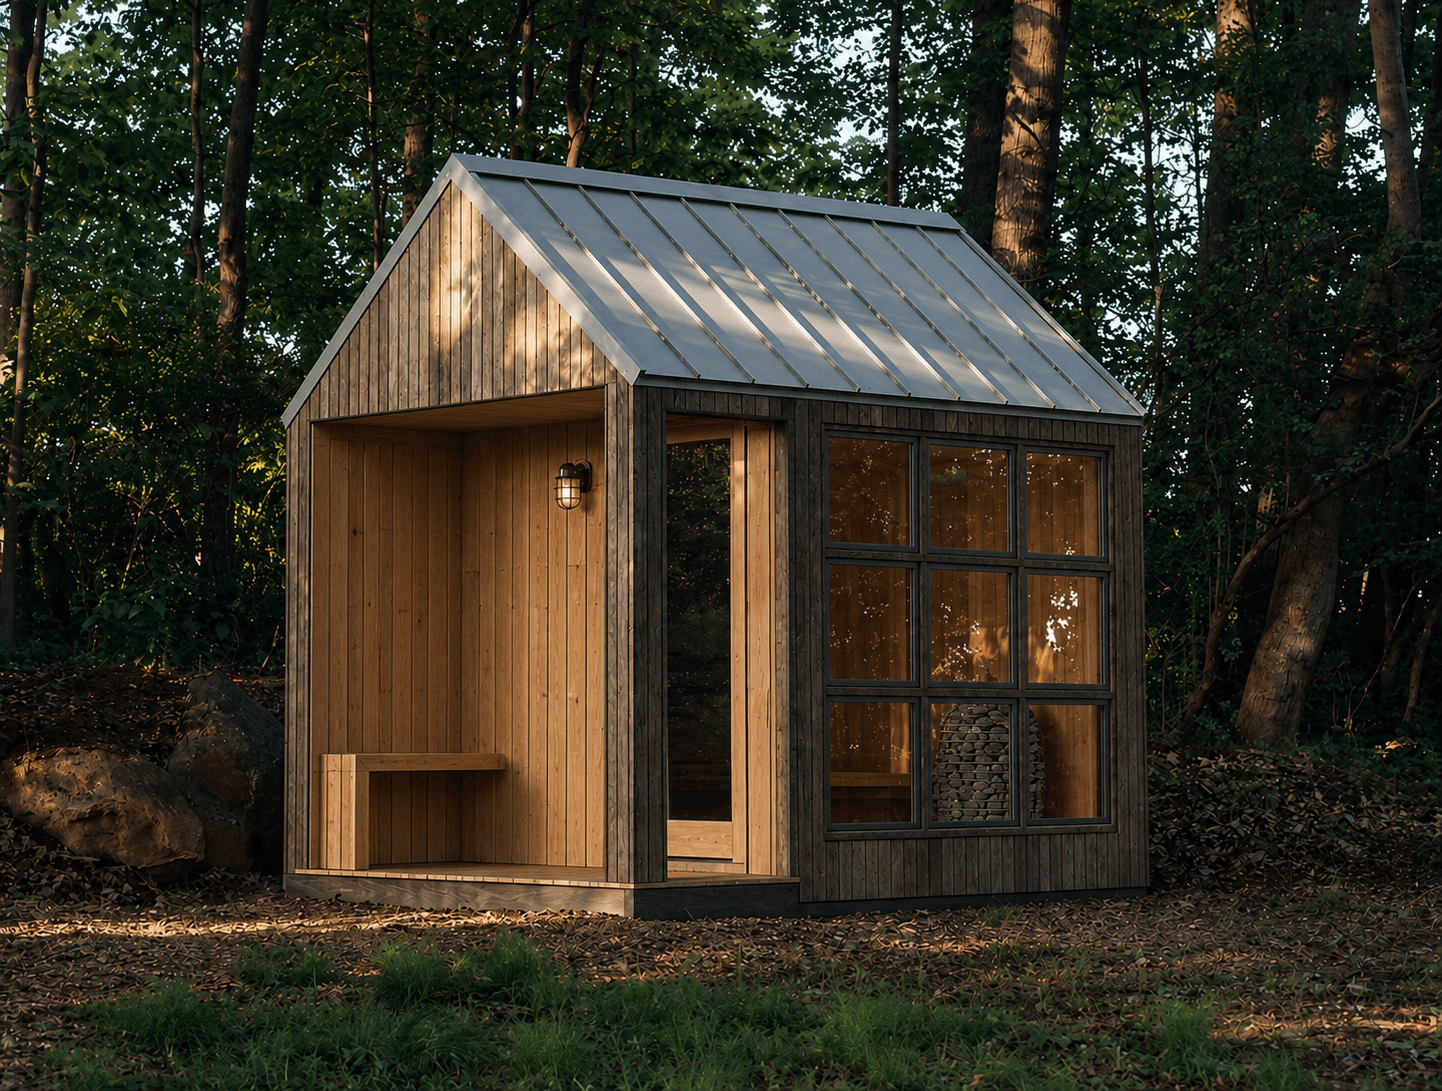
Residential kit
A precision-cut, insulated sauna kit designed for practical freight delivery and a documented on-site build.
$15,000 target · 1-person / 2-day assembly target
Explore the sauna kit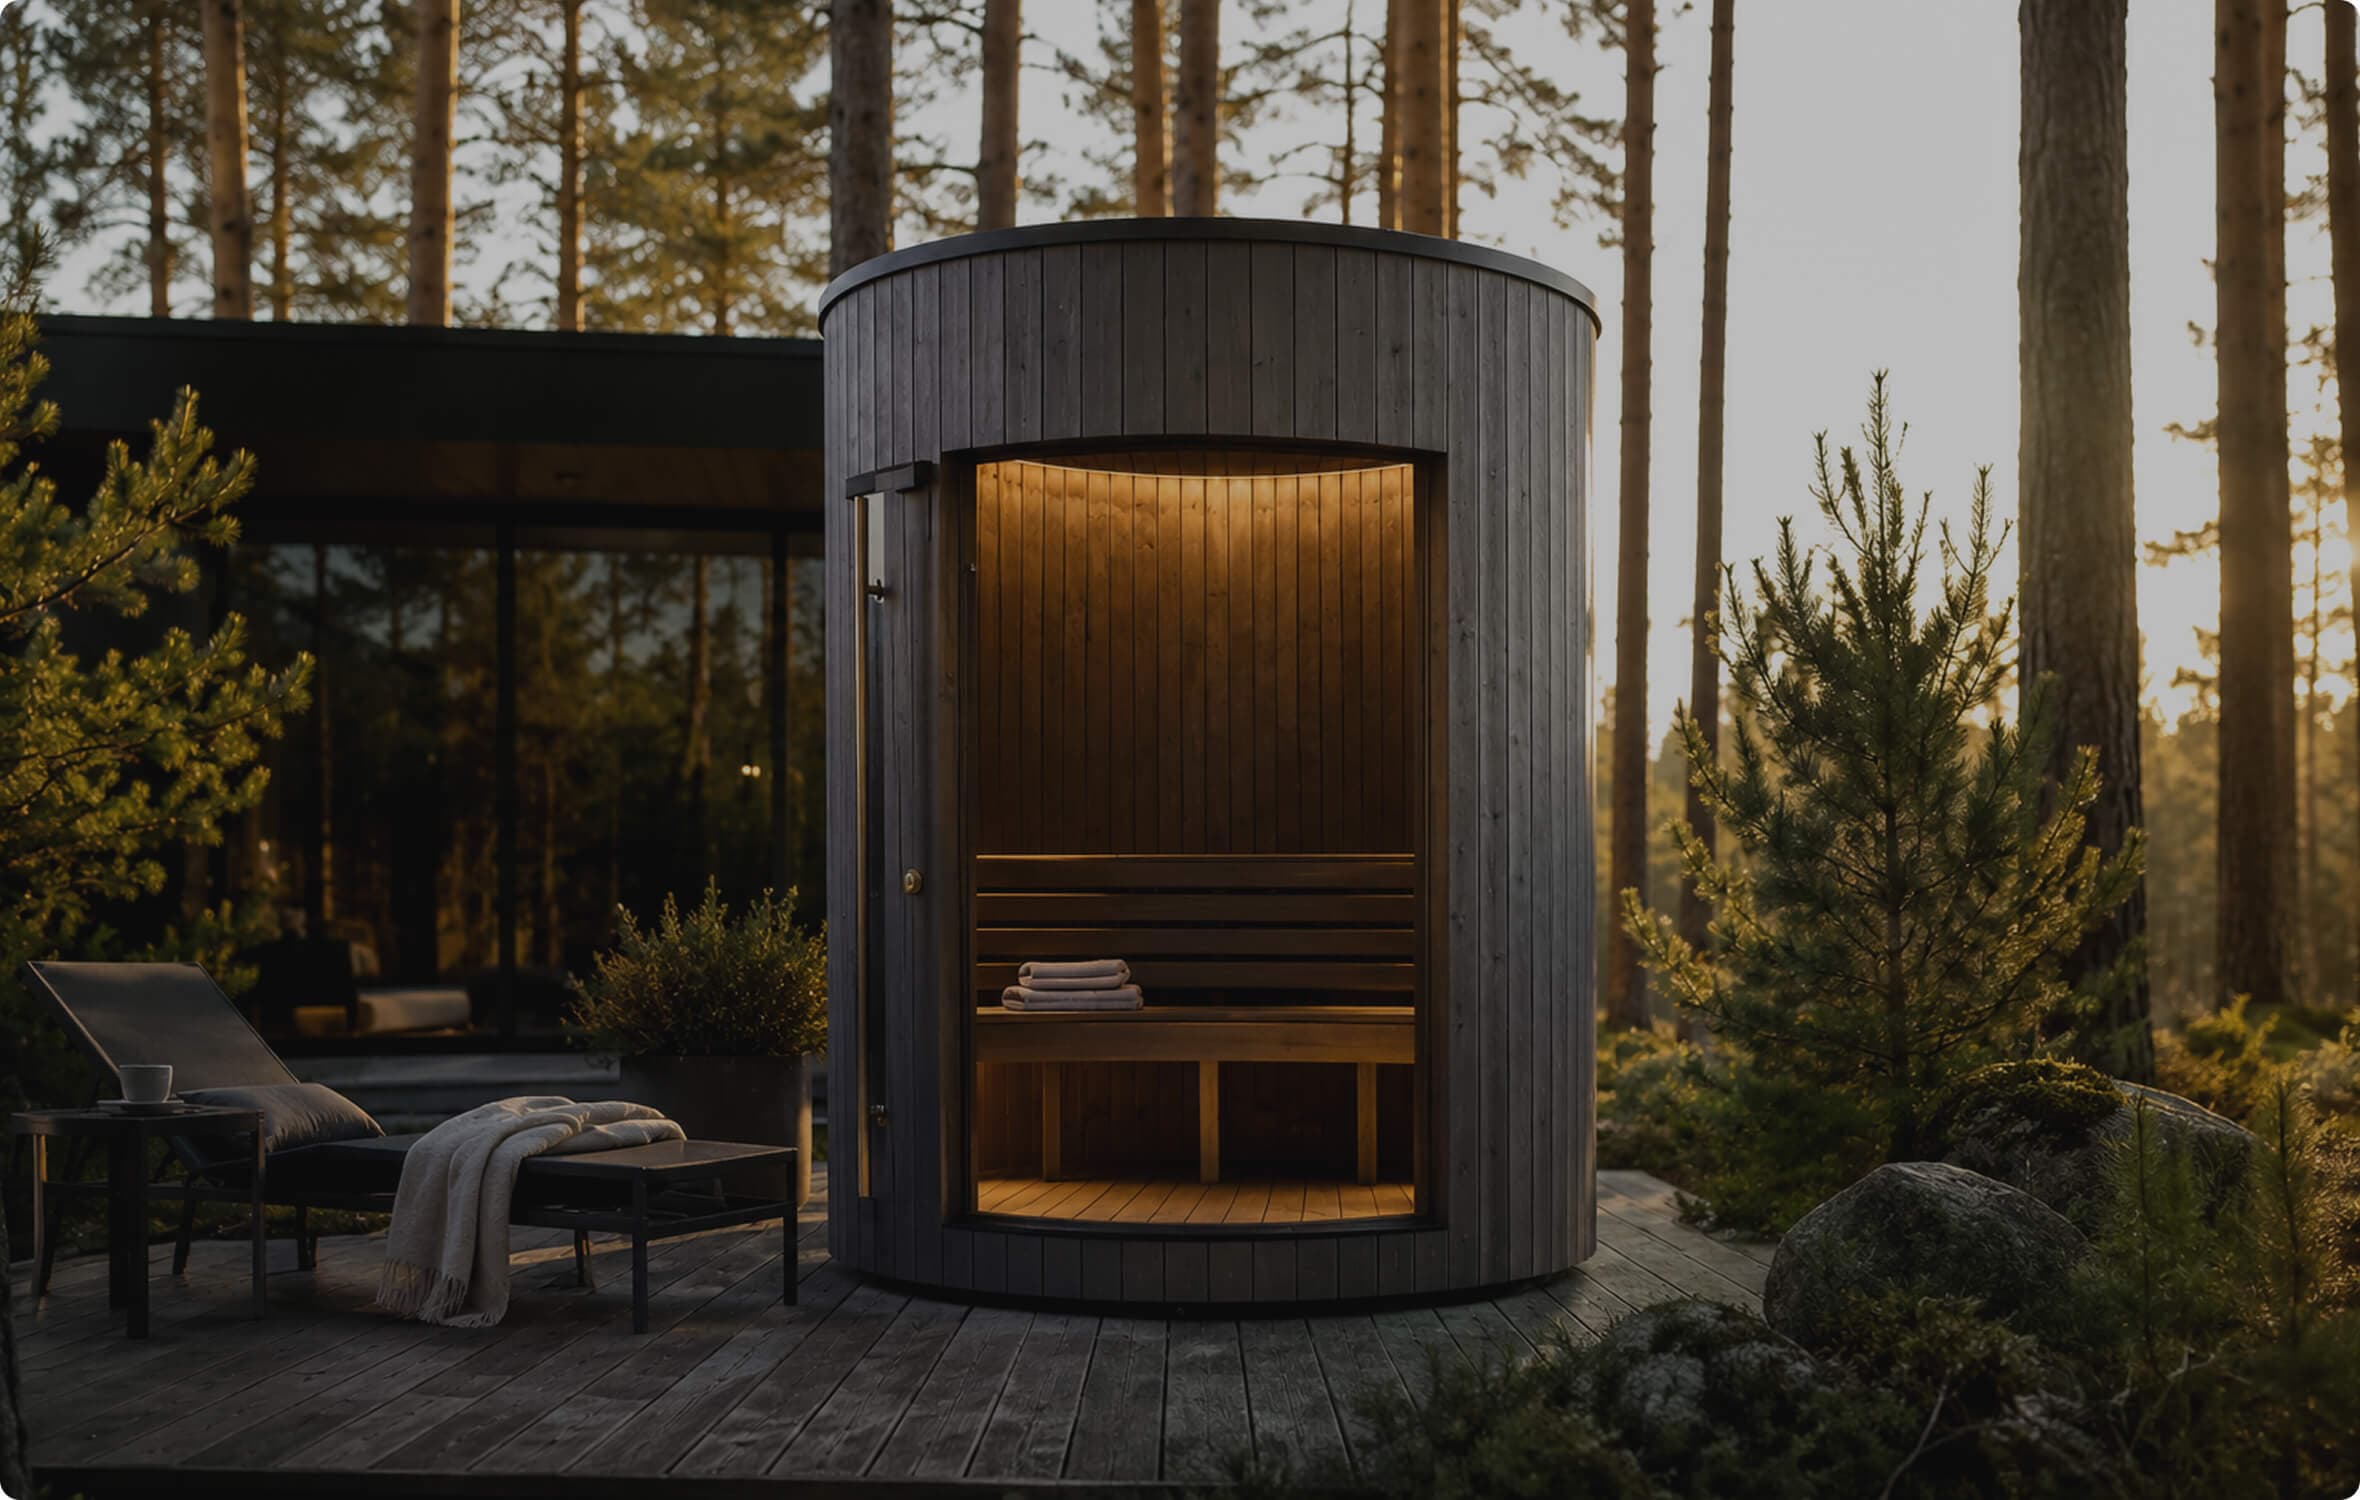
Factory-built sauna pod
A compact vertical sauna with a panoramic glazed entrance, completed at the factory and placed on a prepared site.
$30,000 preliminary · delivered as a completed module
Explore the cylinder sauna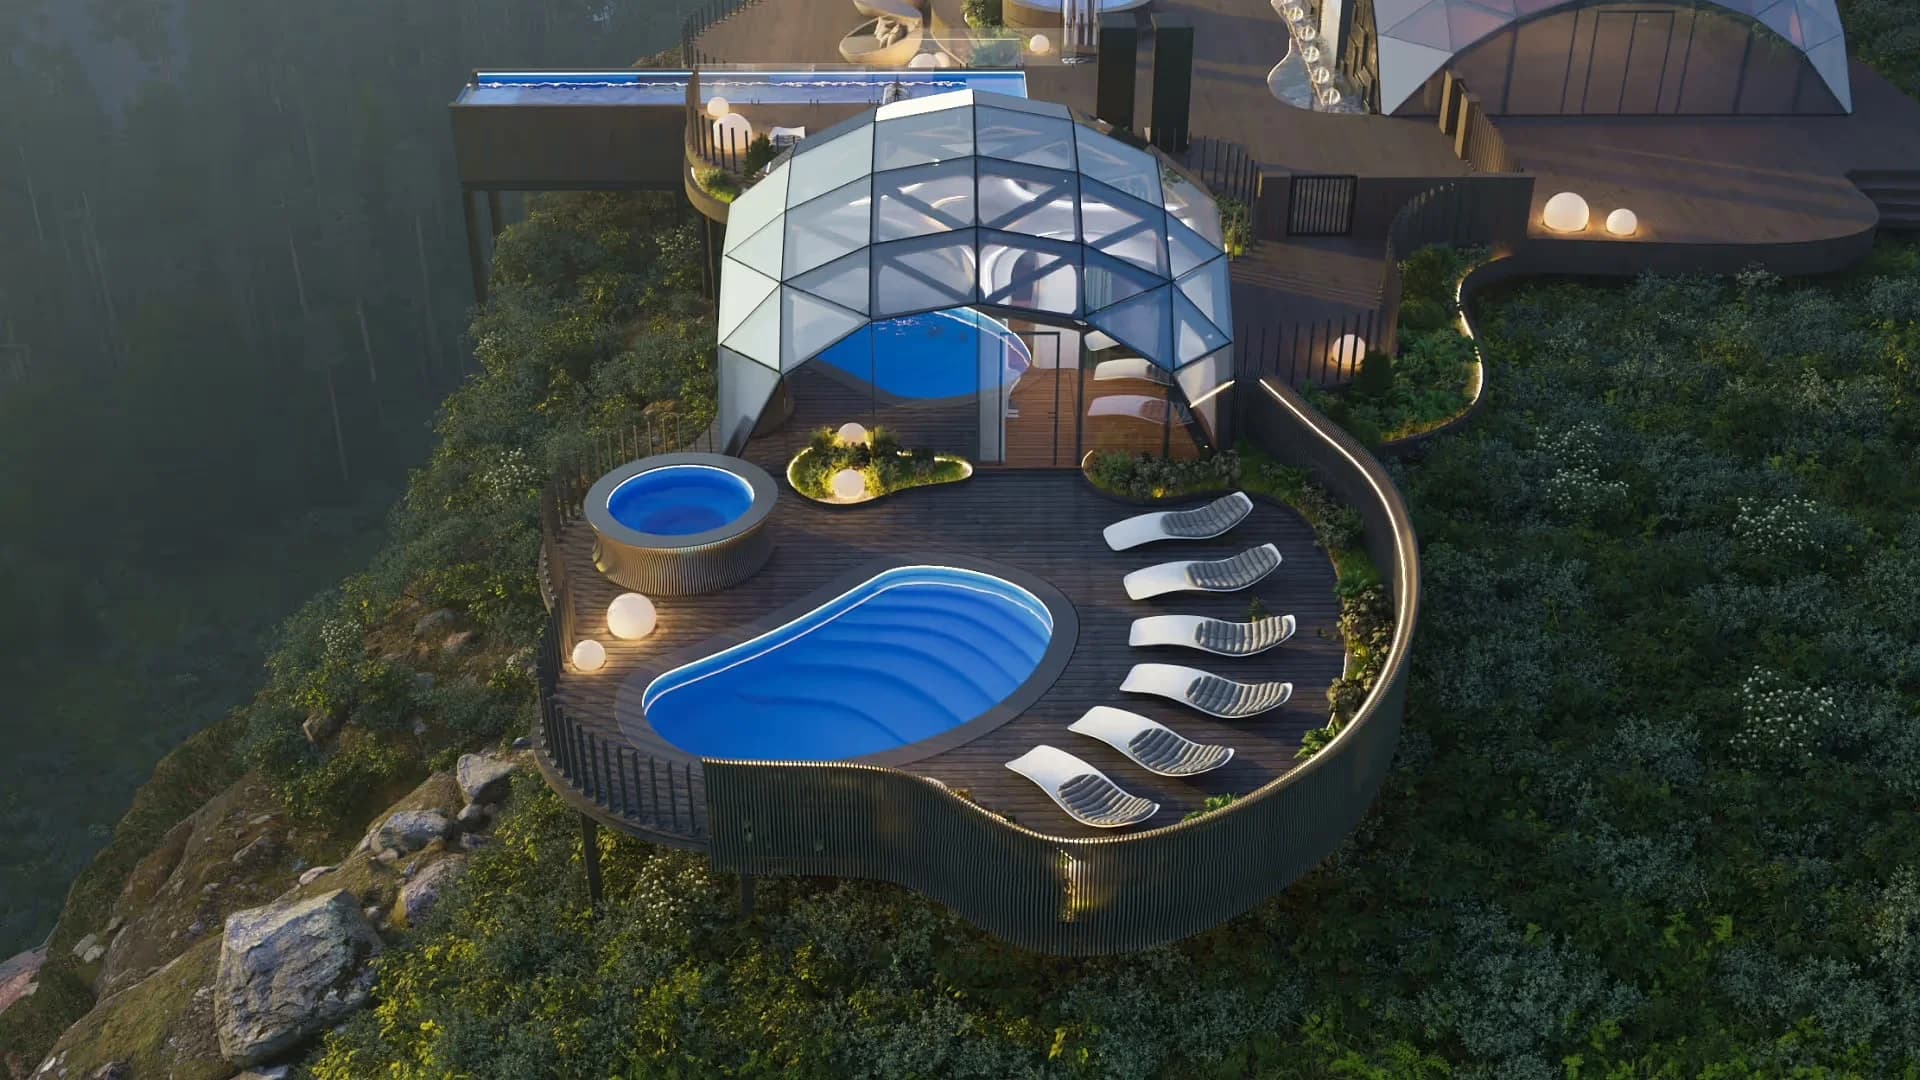
Commercial destination
A multi-zone sauna and spa environment for glamping properties, resorts, retreats, and wellness operators.
23 × 23 ft planned · project-specific delivery and pricing
Explore the sauna domeThe shared engineering system
Every model starts with the same relationship: the enclosure, airflow, heater, and seating must work as one sauna system.
01
A continuous thermal strategy is developed for repeated heat cycles and demanding northern weather.
02
Air intake, exhaust, heater, and bench locations are coordinated for comfort during use and drying afterward.
03
Bench height, ceiling volume, clearances, and heater position are organized around where people actually sit.
04
CNC-cut structural parts create repeatable geometry for insulation, glazing, interior finishes, and installation.
Start with the site
Residential buyers can choose between an accessible kit and a factory-completed architectural sauna. Hospitality operators can create a larger multi-zone wellness experience with the Dome.
Product development access
Share your ZIP code, available space, delivery access, expected group size, and whether the project is residential or commercial.